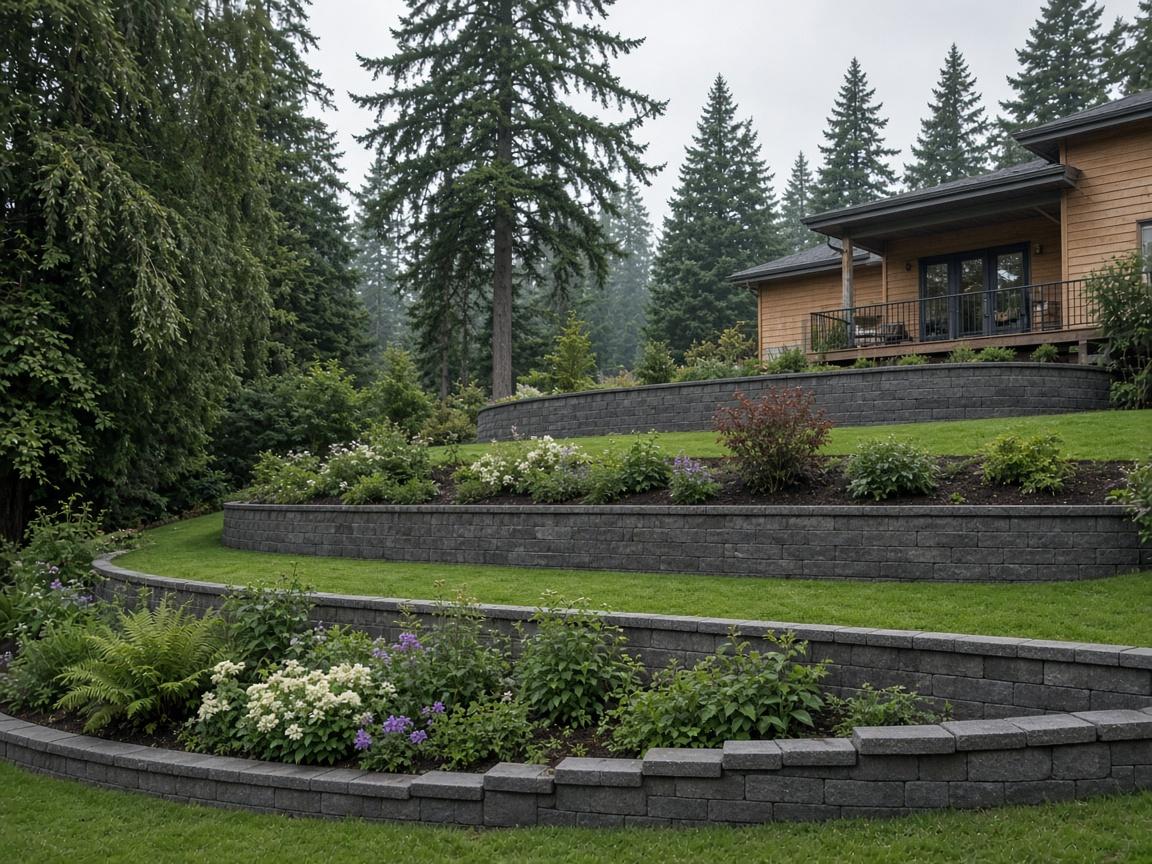
Terraced Retaining Walls in Burnaby
Multi-level terracing to maximize usable yard space on BC slopes
Terraced retaining walls are the solution for steep Burnaby lots where a single tall wall would be structurally demanding, aesthetically harsh, and often impractical. Instead of one large wall, two, three, or more lower walls step up the slope in sequence, with level or near-level planting areas between each terrace.
This approach has multiple advantages. Each individual wall is lower and therefore simpler to build and permit. The terraces create usable areas between walls — a place to plant, sit, or walk. The overall visual impact is more graduated and natural than a single high wall. And because each wall is smaller, maintenance and eventual replacement are more manageable.
We design and build terraced wall systems across Burnaby for residential and commercial properties. The key design skill is figuring out the right number of terraces, the height of each, and the material that works across the whole system.
Designing a Terraced Wall System
A terraced wall design starts with understanding the total grade change and the usable area available between walls. On a typical residential lot in Burnaby, a 3m grade change from house to back fence might be handled with two 1.2–1.5m walls separated by a 1.2–2.0m level terrace.
The minimum terrace width between walls is generally 1.2m — narrower than that and the terrace can't be easily maintained or used. For sitting areas, 2.4–3.0m is more comfortable. For lawns between terraces, 3.0m or wider is needed for a practical mowing area.
Wall height on each tier should be planned so that the cumulative cut or fill through the site is approximately neutral — that is, the material cut from the uphill side of each terrace approximately equals the material placed on the downhill side. This minimizes waste hauling and import.
Material should be consistent throughout the system. A wall system where each tier uses a different material looks disconnected and unplanned. We pick one system that works at every tier height and build it through.
Separating Terraced Walls Correctly
There's a temptation in terraced wall design to place the lower wall too close to the upper wall's footing. This is a structural mistake: when a wall is placed within the failure wedge of the wall above it, the weight of the upper wall and the soil between them creates additional load on the lower wall.
A simple rule of thumb: the horizontal distance from the face of the upper wall to the face of the lower wall should be at least equal to twice the height of the upper wall. This setback keeps the lower wall outside the influence zone of the upper wall.
We review the geometry of each terraced system carefully before finalizing the design, and we'll flag it clearly if a proposed layout puts walls too close together.
Steps and Access Between Terraces
Every terraced wall system needs a way to move between levels. Steps integrated into the walls are the most common solution: block steps or stone steps, matched to the wall material.
Steps should have a riser-to-tread relationship that's comfortable to walk: typically 150–175mm rise and 300–350mm tread. Steeper steps feel like climbing; shallower steps feel like shuffling.
For a residential lot with multiple terraces, we design the step layout during the initial design phase so steps are in practical locations and the wall layout accommodates them without awkward cut-offs or misalignment.
Frequently Asked Questions
Are terraced walls cheaper than a single tall wall?
Not necessarily. A terraced system uses more total wall face area than a single wall to retain the same grade change. However, the individual walls are shorter (potentially avoiding permit requirements and geogrid costs), the material cost per metre is lower for shorter walls, and the terraces add value as usable outdoor space.
How much space do I need between terrace walls?
Minimum 1.2m for access and maintenance. 2.0–2.4m for planted beds with comfortable reach. 3.0m or more for a practical seating area or lawn panel.
Can you add more terraces to an existing wall system?
Yes, provided the new wall locations respect the setback rules from existing walls and there's sufficient space. We assess existing wall systems and design additions that integrate with what's already there.
Steep Burnaby lot? Let's design a terraced wall system that works with your space. Free on-site assessment — call or contact us.
Burnaby Retaining Wall Experts — serving Burnaby and the Lower Mainland.
Get a Free Quote
- Licensed & Insured
- BC Certified Contractors
- Local Burnaby Team
- Free On-Site Quotes