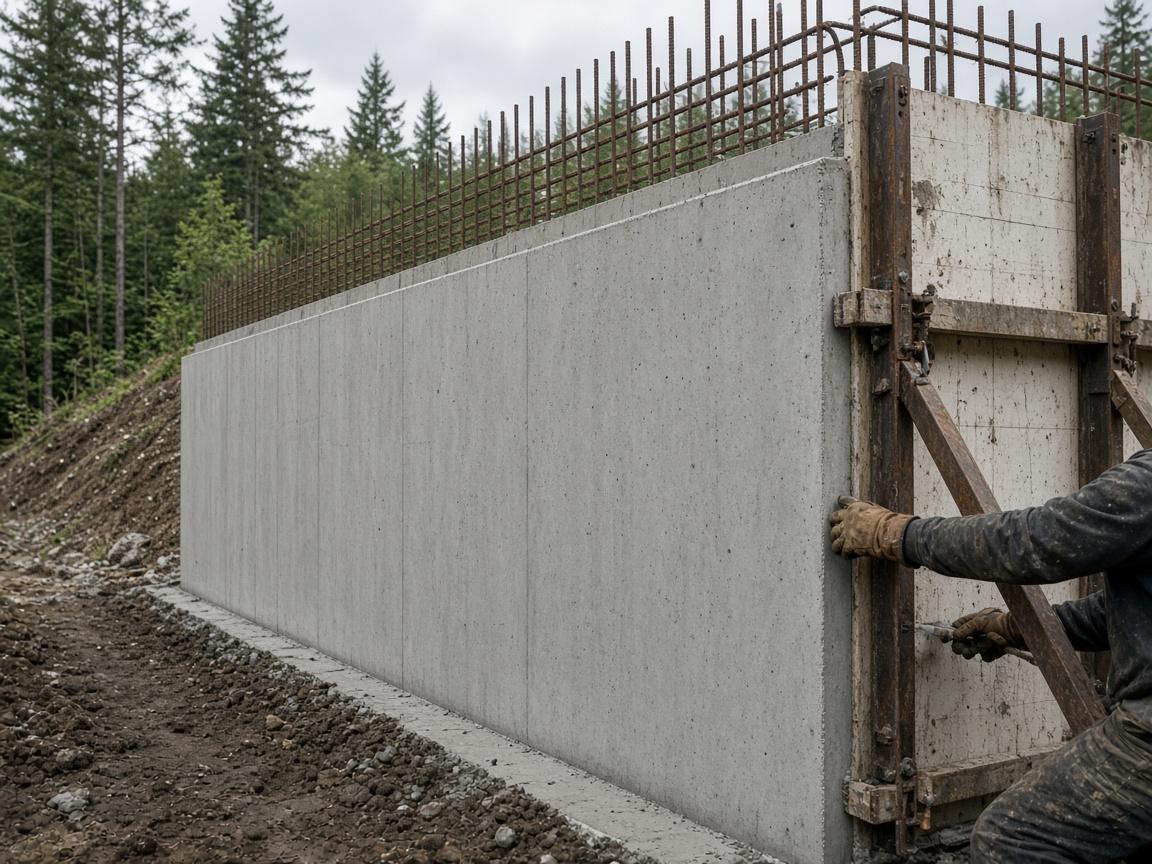
Poured Concrete Retaining Walls in Burnaby
Engineered cast-in-place walls for high-load applications
Poured concrete (cast-in-place) retaining walls are the engineering benchmark for high-load, high-height retaining applications. When other wall types reach their practical limits — due to wall height, surcharge loads, or site constraints — a poured concrete cantilever or counterfort wall is typically the right answer.
In Burnaby and the Lower Mainland, poured concrete retaining walls are most common in commercial and institutional settings, along roadways, in underground parking applications, and on residential properties with severe grade changes adjacent to structures. They require formwork, steel reinforcement, and concrete placement — all of which take more time and equipment than block-based wall systems. But the result is a monolithic, engineered wall with a well-defined structural capacity.
Types of Poured Concrete Retaining Walls
Gravity walls rely on the mass of concrete alone to resist overturning. They require a lot of concrete and are rarely economical at height — gravity walls over about 1m tend to use more material than a cantilever design for the same load.
Cantilever walls use an L-shaped or T-shaped footing to create a structural lever that resists overturning. The vertical stem is designed as a cantilever beam, fixed at the footing and free at the top. The footing base extends back under the retained soil, so the weight of the soil above the footing heel helps hold the wall down. This is the most common poured concrete wall type for heights of 1.5–4m.
Counterfort walls add triangular buttress walls (counterforts) at regular intervals along the back face of the cantilever wall, connecting the stem to the footing. This allows thinner stem walls at greater heights — economical for walls over about 4m.
Basement and underground retaining walls use similar principles but are typically double-sided (retained on one side, finished space on the other) and incorporate waterproofing systems on the retained face.
Structural Engineering Requirements
All poured concrete retaining walls of any significant height in Burnaby require engineering. The wall design must address the retained height, soil unit weight, soil friction angle, any surcharge loads (traffic, buildings, equipment), seismic loading, footing bearing capacity, and drainage.
An engineer of record must stamp drawings before a building permit can be issued. The engineering documents include a wall plan and cross-section, footing dimensions, reinforcing bar schedule (size, spacing, and lap lengths for all steel), concrete strength specification, and drainage requirements.
During construction, a field review by the engineer (or their designated representative) is typically required at key stages: before concrete placement, to verify the reinforcing is placed correctly.
We work with registered structural engineers in the Lower Mainland on poured concrete wall projects. If you already have engineering for your project, we work from provided drawings. If you need an engineer referral, we can recommend firms we have worked with.
Surface Finish Options for Poured Concrete Walls
Cast-in-place concrete walls have a form-board finish as-placed — either the texture of the plywood formwork or a smooth steel-formed surface. From this base, several options exist.
The wall can be left as-cast, which gives a straightforward industrial aesthetic. Broom finishing the wet surface before the form is stripped creates texture.
Exposed aggregate finish involves washing the surface with a chemical retarder and then pressure washing to expose the aggregate below the cement paste surface. This is a durable and attractive option for residential walls.
Stone veneer facing (mortared to the wall face) gives a natural stone look over a concrete structure — combining the structural reliability of the concrete wall with the visual warmth of stone.
Painted or rendered (stucco) finishes are also common, particularly where the wall needs to match an adjacent building.
We discuss finish options during the design process.
Frequently Asked Questions
When do I need a poured concrete retaining wall vs. a block wall?
Poured concrete becomes advantageous when walls are very tall (over 3m), when loads are very high (adjacent buildings, heavy equipment areas), when a vertical face is needed without batter, and in commercial or institutional settings where documented structural performance is required. For most residential retaining walls under 2m, block systems are more economical.
How long does it take to build a poured concrete retaining wall?
Significantly longer than a block wall, primarily because of the formwork installation, concrete cure time (typically 7–14 days before the formwork is stripped and backfill can begin), and the engineering review steps. A typical residential poured concrete wall project takes 3–6 weeks from start to finish.
Can poured concrete retaining walls be waterproofed?
Yes, and for walls adjacent to inhabited space, this is essential. We apply dampproofing or full waterproofing membranes to the retained face, along with drainage mat board and a perimeter drainage system. The appropriate waterproofing level depends on what's on the other side of the wall.
Need a poured concrete retaining wall in Burnaby? We handle the full project including engineering coordination, permit, formwork, and concrete placement.
Burnaby Retaining Wall Experts — serving Burnaby and the Lower Mainland.
Get a Free Quote
- Licensed & Insured
- BC Certified Contractors
- Local Burnaby Team
- Free On-Site Quotes