Concrete Block Retaining Walls in Burnaby
The most durable, versatile wall system for BC properties
Concrete block retaining walls — also called CMU (concrete masonry unit) walls — are among the most common structural retaining solutions in Burnaby and across the Lower Mainland. They're strong, dimensionally consistent, and available in a range of finishes from smooth-faced to split-face textured.
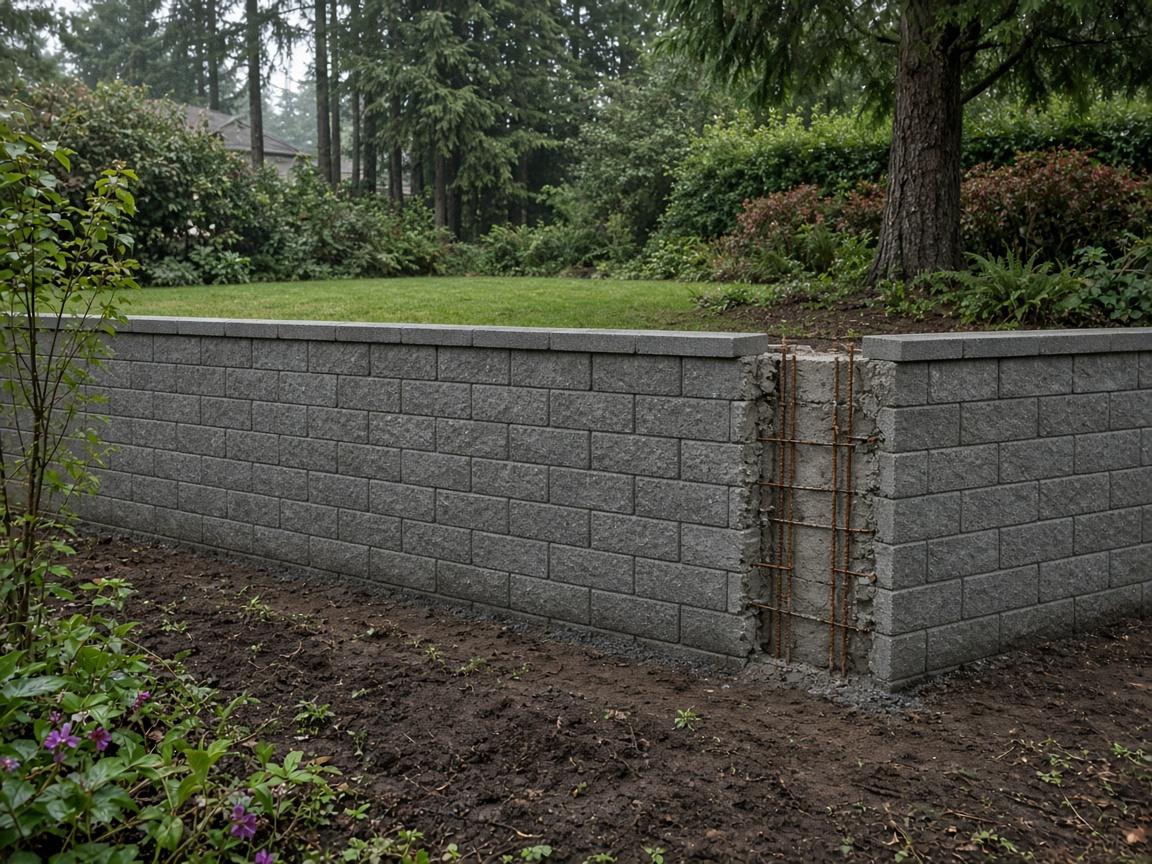
Unlike interlocking segmental block systems (which rely on interlock and batter for structural action), concrete block walls are typically mortared and reinforced with vertical steel rebar grouted into the cores. This creates a rigid, monolithic wall section capable of resisting significant lateral earth pressures.
For wall heights over 1.2m, or walls supporting driveways and other surcharge loads, reinforced concrete block is one of the most cost-effective and structurally reliable solutions available. We build CMU retaining walls across Burnaby for both residential and commercial applications.
How Concrete Block Retaining Walls Are Built
A properly engineered concrete block retaining wall starts with a concrete footing. The footing width and depth are determined by the wall height, soil bearing capacity, and frost depth. In Burnaby, footings are typically placed at a minimum of 450–600mm below finished grade to protect against frost heave.
The first course of block is set on the footing and levelled carefully — this is the most critical step, as any error here compounds with every course above. Subsequent courses are laid in a running bond pattern (joints offset from the course below) with mortar between courses.
At specified intervals (typically every 600–1200mm of height depending on the design), vertical #15 reinforcing bar is placed in the cores of the block and the cores are grouted solid. This reinforcement is what gives the wall its flexural strength — its ability to resist the bending force that lateral soil pressure exerts.
Horizontal bond beam courses, where block cores are connected by a continuous grout beam with horizontal rebar, are placed at the footing level and at specified heights up the wall.
Behind the wall, the drainage system is identical to other wall types: drainage aggregate (clear crush) from footing to near-grade level, perforated drainage pipe at the base, weep holes at regular intervals through the block face or in the mortar joints.
Concrete Block vs. Interlocking Block: Which Is Right for You?
This is a common question and the answer depends on your application.
Interlocking segmental block systems (like Allan Block or Versa-Lok) are engineered without mortar. The blocks interlock mechanically and rely on batter (backward lean) to transfer load. They're faster to install, more tolerant of differential settlement (which can crack a mortared wall), and don't require a concrete footing in many residential applications. They're an excellent choice for most residential retaining walls under 2m.
Concrete block is better suited to situations requiring a vertical wall face (where batter would be undesirable), higher load applications, walls requiring a specific surface finish for painting or rendering, and commercial or institutional applications where structural requirements are higher. CMU walls are also easier to integrate with other masonry elements like garden walls or pilasters.
We'll recommend the right system for your specific project during the site assessment.
Finishes and Aesthetics
Concrete block walls can be left as-is, painted, clad with stone veneer, rendered (stucco), or faced with other decorative materials. In Burnaby's residential neighbourhoods, stone veneer over CMU block is a popular choice — you get the structural reliability of concrete block with the visual warmth of natural stone.
Split-face concrete block (where the face is mechanically fractured during production to create a rough, stone-like texture) is another option that looks more finished than a smooth CMU wall without the cost of full stone veneer.
If you need a wall that matches existing masonry elements on your property, concrete block gives you the most design flexibility.
Frequently Asked Questions
Do concrete block retaining walls need a permit in Burnaby?
Walls over 1.2m require a permit. Concrete block walls this height typically require engineer-stamped drawings showing the footing design, rebar schedule, and drainage detail. We manage this process.
How long do concrete block retaining walls last?
A properly built and drained concrete block retaining wall in BC's climate should easily last 40–60 years. Water infiltration into unreinforced cores can cause freeze-thaw damage over time — which is why grouting cores is important in this climate.
Can concrete block walls be waterproofed?
Yes. Applying a parging coat (thin mortar render) on the back face and a dampproofing membrane over that significantly reduces moisture penetration into the block. For below-grade walls adjacent to buildings, we also recommend a drainage mat against the waterproofed face.
Thinking about a concrete block retaining wall in Burnaby? We provide free site assessments and written quotes. Call or contact us online.
Burnaby Retaining Wall Experts — serving Burnaby and the Lower Mainland.
Get a Free Quote
- Licensed & Insured
- BC Certified Contractors
- Local Burnaby Team
- Free On-Site Quotes